


Custom Roof Installation Newnan Homeowners Trust
A new roof installation in Newnan, GA should be planned around the structure and design of the home rather than treated as a one-size-fits-all project.
The roofline, supporting structure, attic layout, roofing material, and areas where the roof connects with walls or other sections can all affect the installation plan.
Homes with additions, dormers, skylights, chimneys, multiple valleys, or unusual transitions may require more detailed preparation.
However, homeowners should first understand whether they need a new roof installation or a roof replacement. These services are related, but they usually apply to different types of projects.
New Roof Installation vs. Roof Replacement
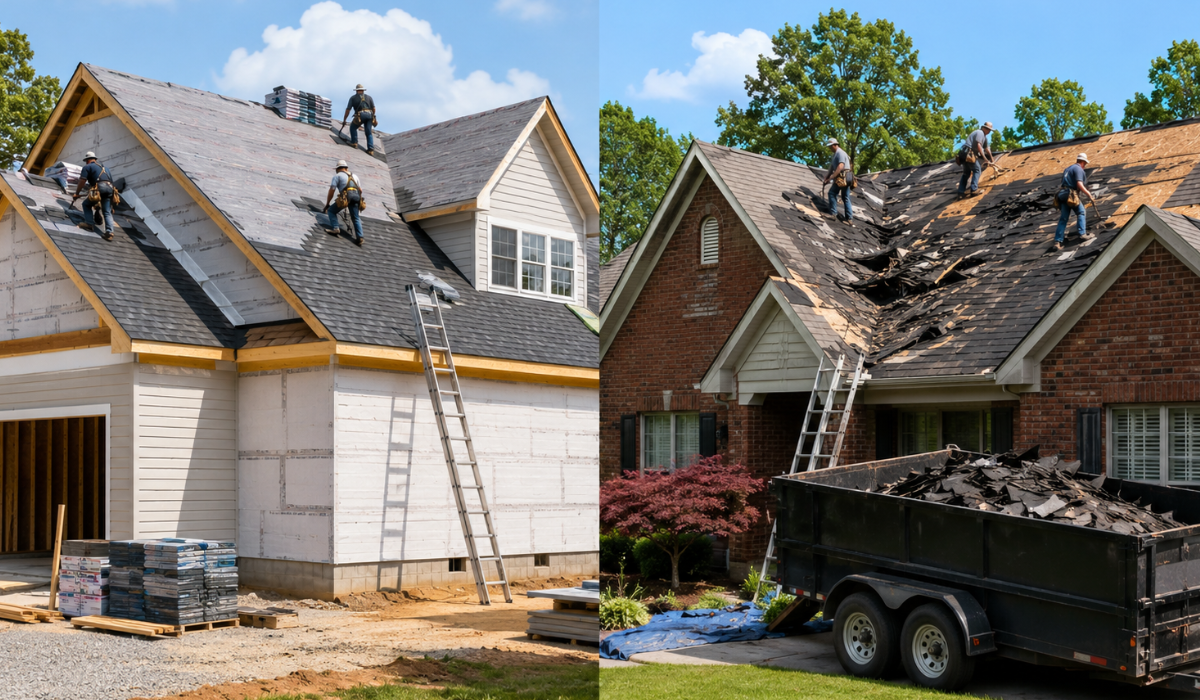
A new roof installation typically refers to installing a roofing system on a newly constructed home, addition, garage, porch, or another structure that does not already have a finished roof.
Roof replacement involves removing worn or damaged roofing materials from an existing home and installing a new system over the current structure.
Most owners of established homes are likely looking for roof replacement rather than installation on a new building. However, a replacement project may still require customized planning when the roof has complex sections, damaged decking, ventilation concerns, previous additions, or repeated leaks.
Understanding the project scope helps the roofing contractor evaluate the right areas and provide recommendations that match the home’s actual condition.
What Customized Roof Installation Means
Customized roof installation means the system is planned for the specific structure rather than applied from a standard template.
The contractor reviews the roof layout, structural support, material requirements, penetrations, transitions, and areas that may need additional water-management details.
The installation plan may also account for existing gutters, attic conditions, and how different roof sections connect.
Customization does not necessarily mean choosing unusual materials or creating an expensive design.
It means making decisions based on the property instead of assuming that every home should receive the same roofing system.
When a Custom Plan May Be Needed
A more detailed roofing plan may be appropriate when a home or new structure includes several intersecting roof sections, steep areas, low-slope sections, skylights, chimneys, dormers, or wall connections.
These features create transitions that require careful installation.
Valleys must move runoff between roof sections, flashing must protect joints and openings, and the selected roofing material must be suitable for the structure.
Homes that have been expanded over time may also require closer evaluation.
A porch, garage, room addition, or covered patio can create new connections between the original roof and the added section.
A contractor should inspect these transitions before deciding how the roofing system will be installed.
How Roof Design Affects the Project
The design of the roof affects material layout, installation methods, safety planning, and the amount of detail required around transitions.
A simple gable roof usually has fewer intersections and a straightforward path for runoff.
A roof with several valleys, dormers, or connected sections may need additional underlayment and flashing details in specific areas.
Lower-slope sections may also have different material or installation requirements than steeper areas.
The roofing contractor should confirm that the selected product is appropriate for each part of the roof and follows the manufacturer’s instructions.
Homeowners may also consider roof colors and styles that complement the property, but appearance should not be the only factor guiding the decision.
What to Consider When Selecting a Suitable Roofing Material
Roofing materials should be selected according to the structure, roof design, installation requirements, maintenance expectations, and homeowner budget.
Asphalt shingles are commonly used on residential properties because they are available in many styles and are compatible with a wide range of sloped roofs.
Metal roofing may be considered for certain structures, but it has different installation, fastening, and detailing requirements.
Some heavier materials may require additional structural support. Other products may have minimum slope requirements or specific instructions for underlayment, fasteners, ventilation, and flashing.
A roofing contractor should explain why a particular material is appropriate for the home instead of recommending it based only on appearance or price.
Why the Roof Deck Must Be Evaluated
The roof deck provides the surface that supports the roofing system.
On a newly built structure, the contractor should confirm that the deck is properly installed, stable, and ready for the selected roofing materials.
During roof replacement, the deck becomes easier to inspect after the old shingles and underlayment have been removed.
Soft, uneven, or moisture-damaged sections may need to be repaired before installation continues. Covering weak decking with new materials does not correct the underlying problem.
The roofing plan should account for any repairs that may be required once the deck is fully exposed.
Attic Ventilation Supports the Roof
Attic ventilation should be reviewed as part of the roofing project, particularly when the home has signs of trapped heat, moisture, or poor airflow.
A ventilation system commonly uses intake and exhaust openings to support air movement through the attic.
The type and placement of vents depend on the attic design, roof structure, and existing conditions.
Adding vents without reviewing the entire system may not create balanced airflow. Intake openings can also be blocked by insulation or other materials.
A roofing contractor should evaluate the existing setup and determine whether changes are appropriate for the project.
Ventilation can help manage attic heat and moisture, but its results depend on proper design and installation.
Protecting Roof Transitions
Roof transitions are areas where different surfaces or materials meet.
These may include chimneys, skylights, walls, vents, valleys, and connections between original and added roof sections.
These locations require properly installed flashing and compatible roofing materials.
The goal is to direct runoff across the roof without allowing it to enter joints or openings.
Sealant alone should not be used as a substitute for correctly installed flashing.
The surrounding underlayment, shingles, and metal components must work together.
Homes with recurring leaks near the same transition may need more than another surface repair.
The contractor should determine whether the underlying detail was installed incorrectly or has deteriorated.
Managing Runoff From the Roof
A roofing system should move rainwater toward the roof edges and gutter system without allowing it to collect in vulnerable locations.
Valleys and lower roof sections may receive runoff from several areas at once. Gutters, downspouts, drip edge, and nearby flashing should be evaluated as part of the installation plan.
The contractor should also consider whether additions or intersecting rooflines direct excess water toward a smaller section of the roof.
New Roof installation does not automatically correct clogged gutters, damaged downspouts, or poor grading around the home.
However, reviewing how runoff leaves the roof can help identify related issues that may need separate attention.
Signs an Existing Home Needs Replacement
Homeowners with an existing roof may need roof replacement when damage or wear affects several areas of the system.
Possible signs include widespread shingle deterioration, recurring leaks, missing materials, storm damage, sagging sections, ceiling stains, or repeated repairs that no longer provide a lasting solution.
A roof does not always need complete replacement because of one isolated problem.
Localized flashing damage, a small leak, or a limited area of missing shingles may be repairable.
An inspection can help determine whether the concern is limited to one section or affects the roof more broadly.
Why Local Evaluation Matters
Homes in Newnan may be exposed to heat, humidity, rain, wind, and seasonal storms.
These conditions should be considered when selecting materials and planning installation, but the home itself remains the most important factor.
Two properties in the same neighborhood can have different roofing needs because of their age, construction, shade, roof layout, attic design, and previous repairs.
A local roofing contractor can evaluate these details directly rather than relying on general recommendations.
The inspection should result in a clear explanation of the roof’s condition, available options, and any areas that require special planning.
Plan Your Roofing Project in Newnan
Eagle Watch Roofing helps homeowners determine whether their project requires a new roof installation, roof replacement, or targeted repair.
Our experienced team evaluates the structure, roof layout, material options, decking, ventilation, and vulnerable transitions before recommending the next step.
Rather than applying the same plan to every property, we provide guidance based on the condition, design, and specific needs of each home.
Schedule an evaluation with our specialists to discuss the right roofing approach for your Newnan home or new construction project.
FAQs
What is a customized new roof installation?
Customized new roof installation means the roofing system is planned around the structure, layout, and requirements of the property. The contractor considers materials, roof sections, transitions, decking, and attic conditions. The goal is to use an installation plan that fits the building rather than a standard template.
Is new roof installation the same as replacement?
No, new roof installation usually applies to a newly built home, addition, garage, or other structure without an existing finished roof. Roof replacement involves removing old roofing materials from an established structure and installing a new system. Replacement projects may still require customized planning.
When might a roof need a customized plan?
A custom plan may be useful for roofs with several valleys, dormers, skylights, chimneys, additions, steep areas, or low-slope sections. Repeated leaks or unusual connections between roof sections may also require closer attention. An inspection can identify which details affect the project.
What affects roofing material selection?
Material selection depends on the roof design, structural support, slope, installation requirements, maintenance expectations, and budget. Some products may not be suitable for every structure. A contractor should explain the advantages and requirements of each appropriate option.
Why should the roof deck be inspected?
The roof deck supports the underlayment and exterior roofing materials. Damaged or unstable areas may not hold fasteners properly or provide a suitable installation surface. During replacement, the deck should be inspected after the old roofing has been removed.
Does every roofing project require ventilation changes?
No, the existing attic ventilation should first be evaluated to determine whether changes are necessary. The contractor should review intake and exhaust airflow, blocked vents, and the attic layout. Adding ventilation without a plan may not improve airflow.
How long does a roofing project take?
The timeline depends on the size and design of the roof, selected material, weather, access, and condition of the supporting structure. Projects involving damaged decking or complex transitions may require additional time. The contractor should provide an expected schedule after evaluating the property.